Eastbury Manor_Thumbnail


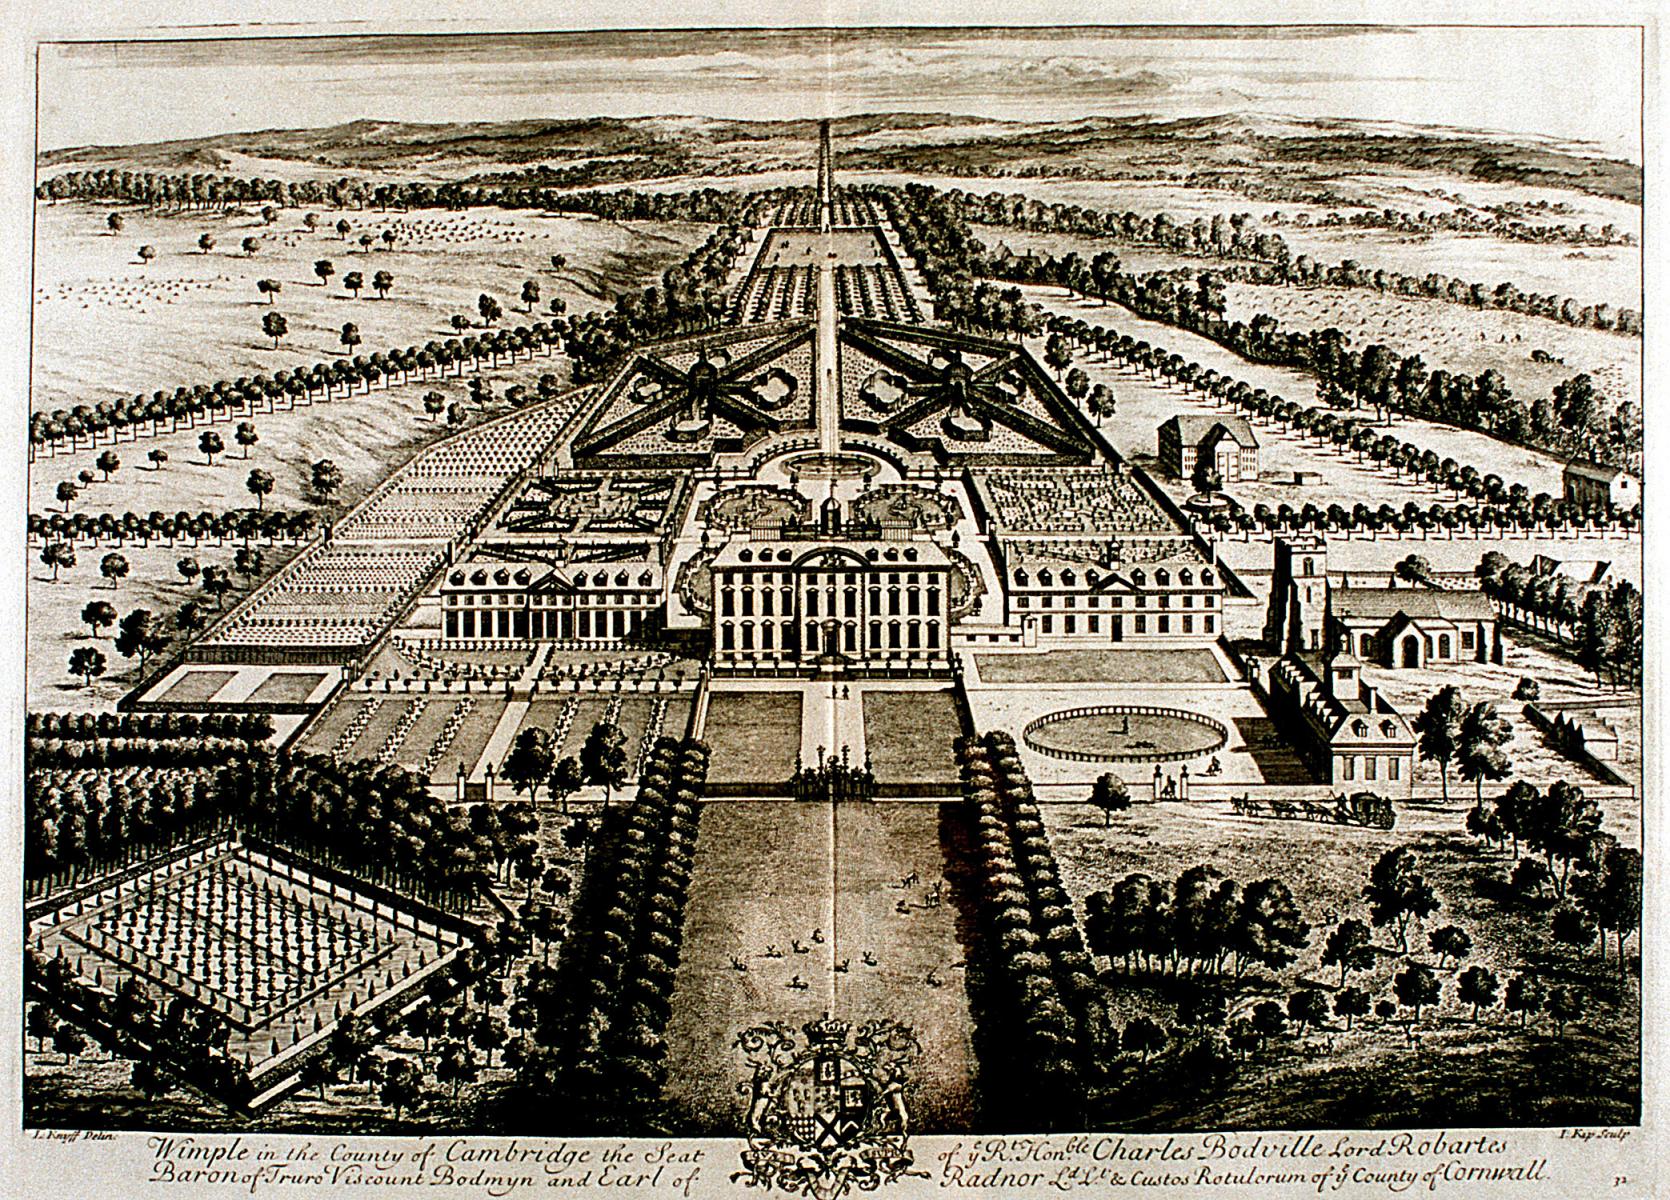
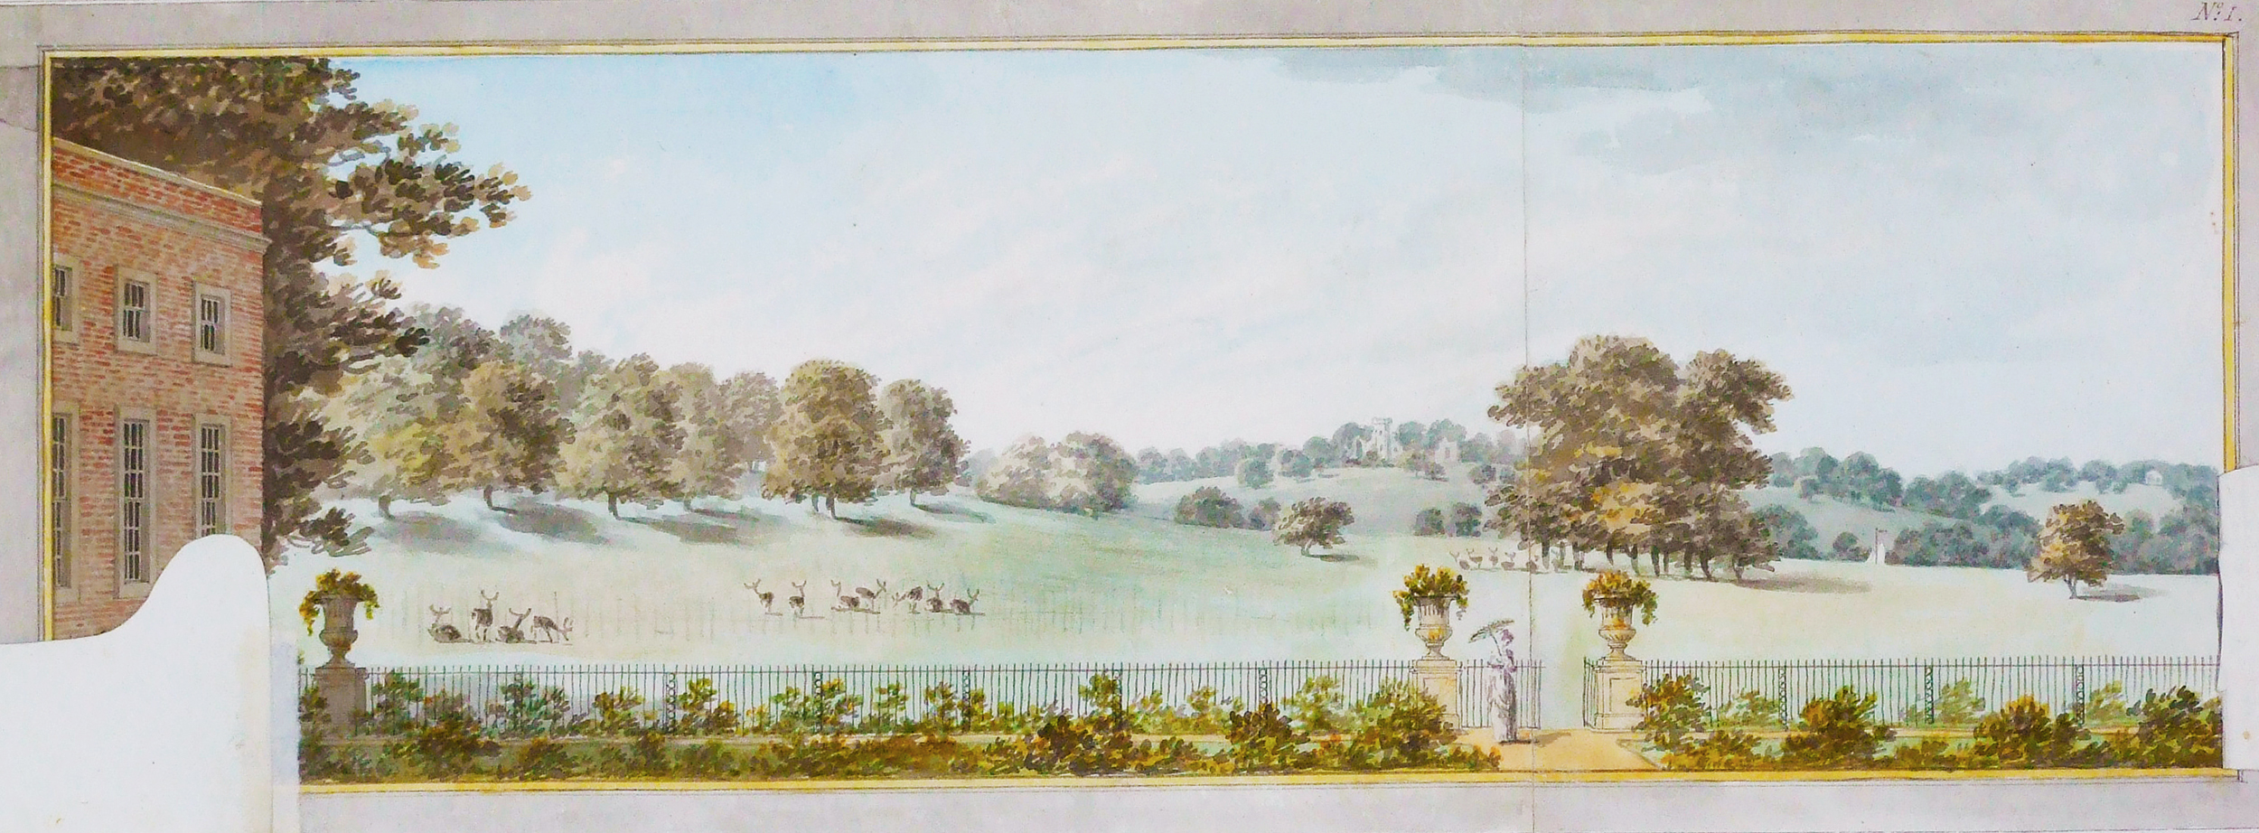

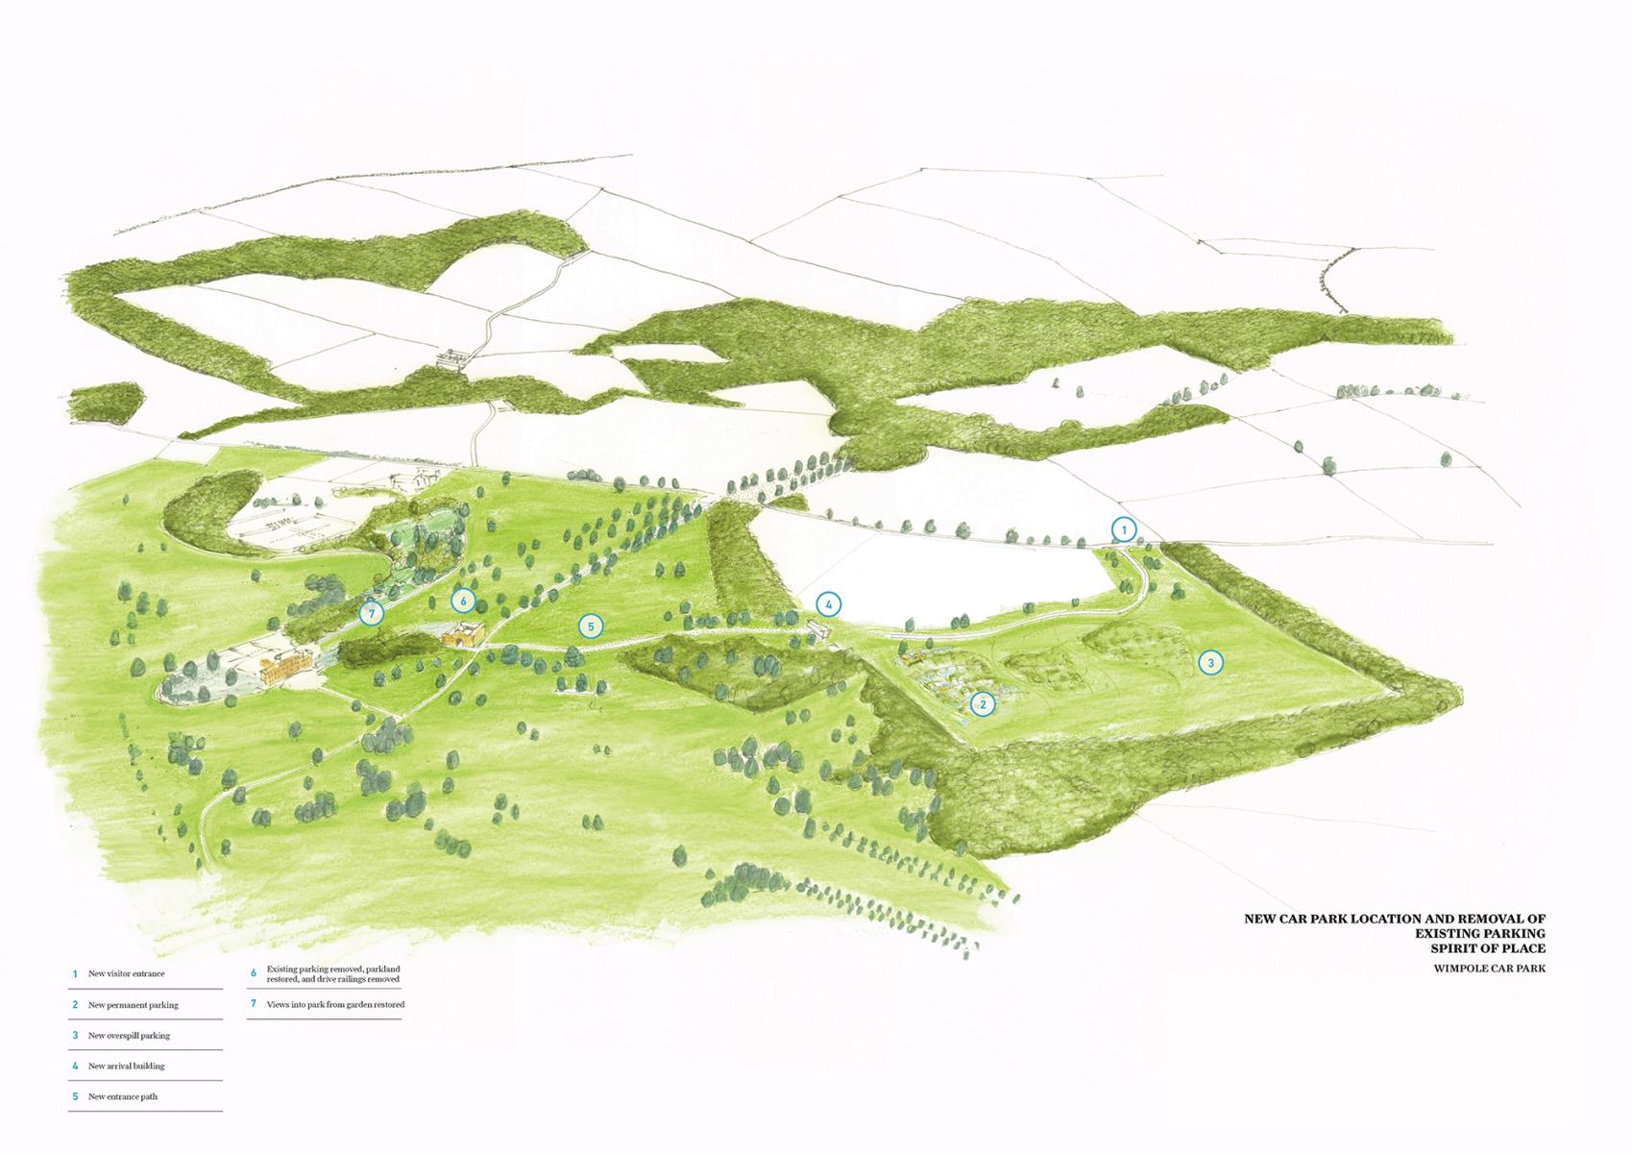
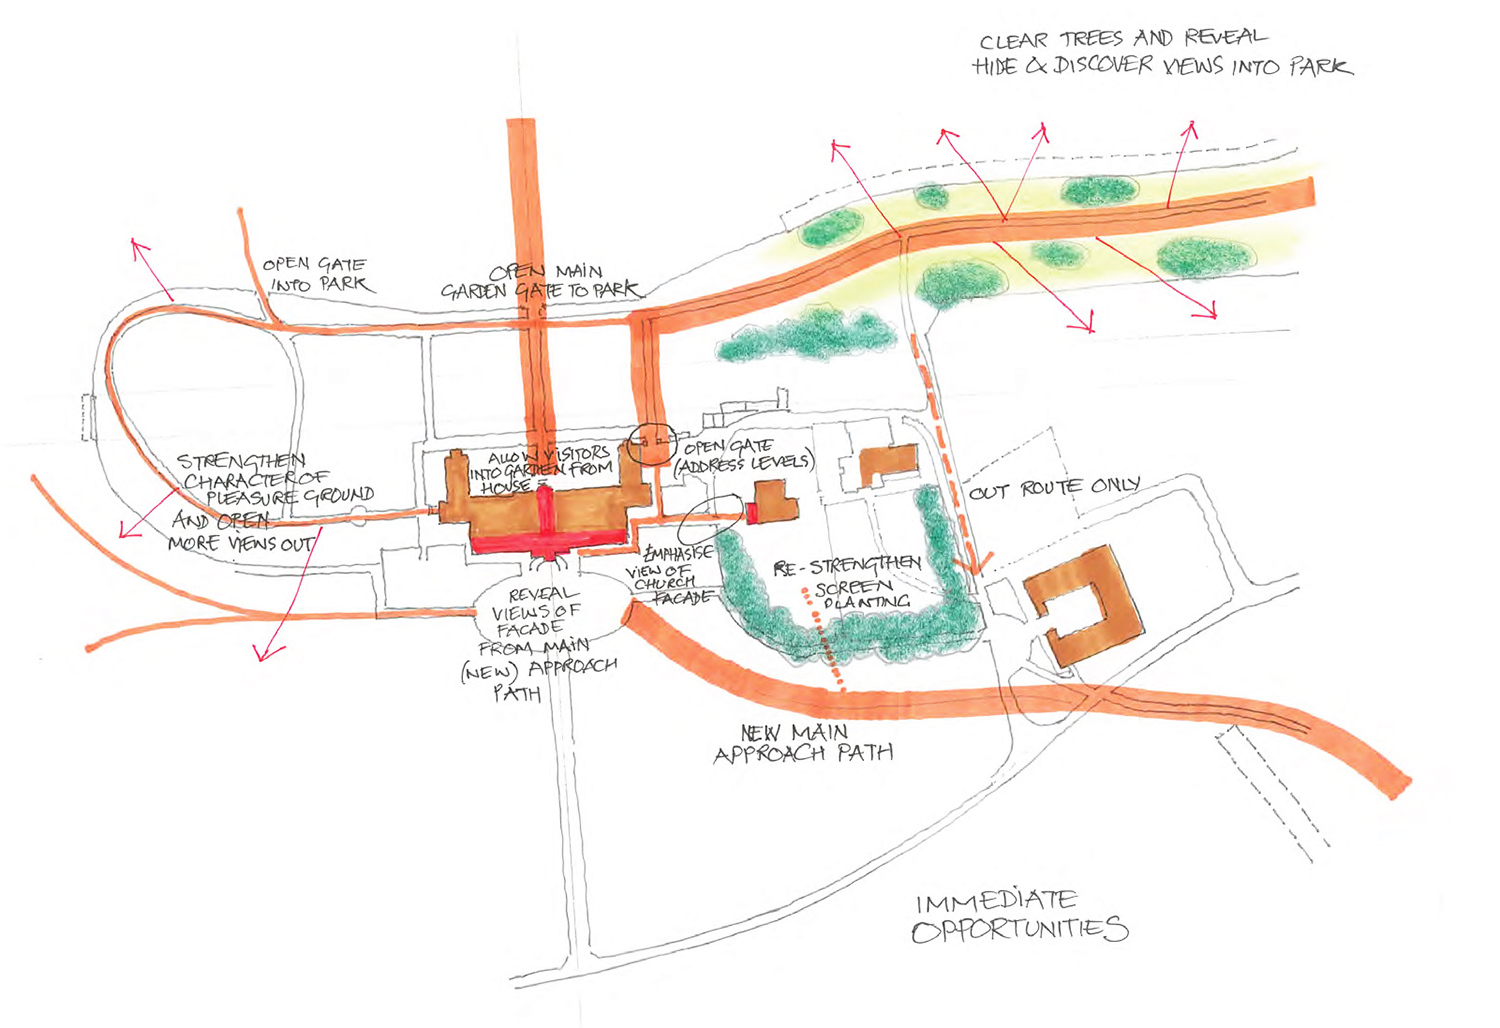


PRS were appointed by the National Trust to develop a new strategic masterplan - or Spatial Plan - for their entire Wimpole Estate near Cambridge in July 2023. Dominic and Malcolm’s ability to combine an understanding of historic significance and how to manage changing needs were able to set this wonderful NT estate on a new trajectory for the 21st Century.
The estate, established in 1640, stretches over 3,000 acres of parkland and farmland. Its Grade 1 listed main building, Wimpole Hall sits at the heart of the Registered Parkland and designed landscape by Charles Bridgeman and Capability Brown containing an active farm, play areas, cycle rides and shop. With the National Trust we developed ways to improve visitor flow, address operational needs, restore historical links and enhance interpretation. We also established ways of bringing back into use forgotten existing spaces throughout the estate. Elements approved by the Trust within the Spatial Plan will allow the existing estate visitor numbers to exceed the yearly 380,000 at the time of the appointment and accommodate more than 500,000.
In the early phase of the commission, we distilled elements included in the scope that focused on letting the historic estate speak for itself: we reviewed connectivity, flow and functionality - within and beyond the estate, play space offers and options and the introduction of a new Outdoor Hub including cycle hire. We considered potential need for new infrastructure, a secondary car park and for liaising with planning authorities, English Heritage and other stakeholders.
The above proposals informed the NT Spatial Plan, to achieve the following projects currently under development:
Operationally, we were able to:
Overall, this has been an exciting heritage-led landscape study by Dominic and Malcolm for an extraordinary NT estate already leading to the development of new projects. It also allowed us to enhance our understanding of the evolution of the English Landscape Movement and of its importance on an international level.